





FYNN ASOKE LUXURY LOW RISE RESIDENCE
Design-Led Organic Living
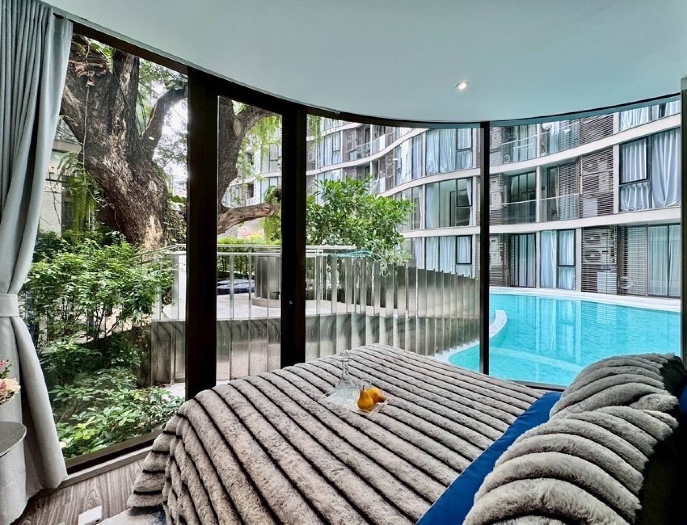
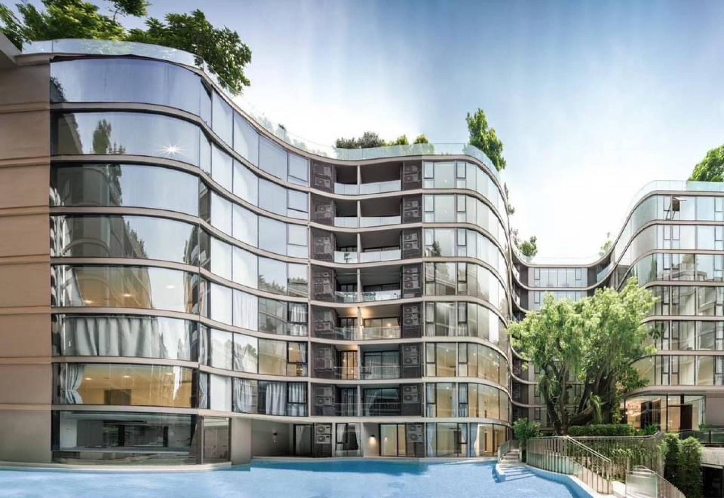
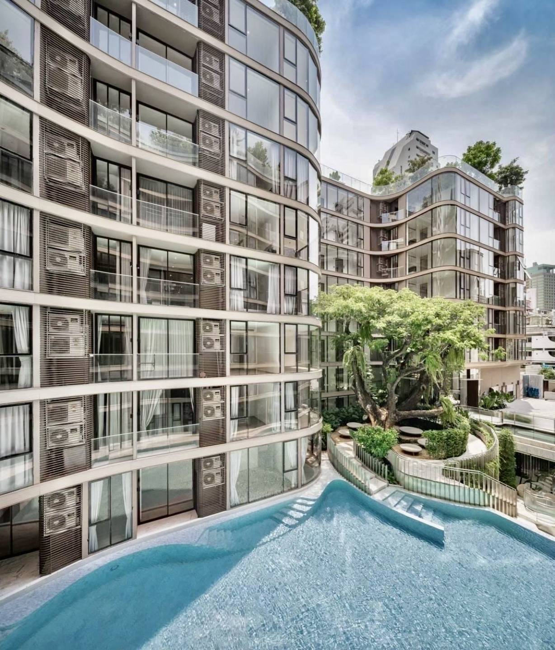
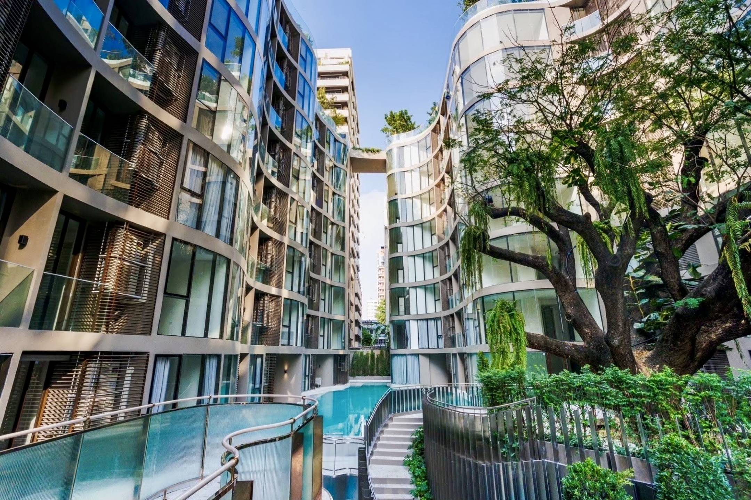
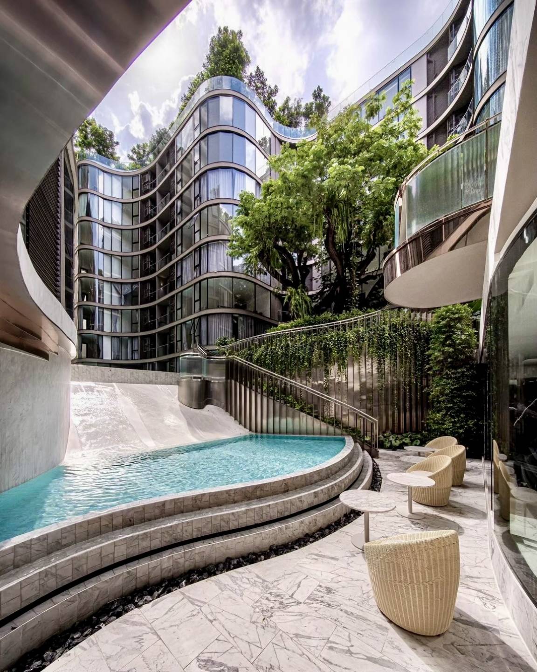
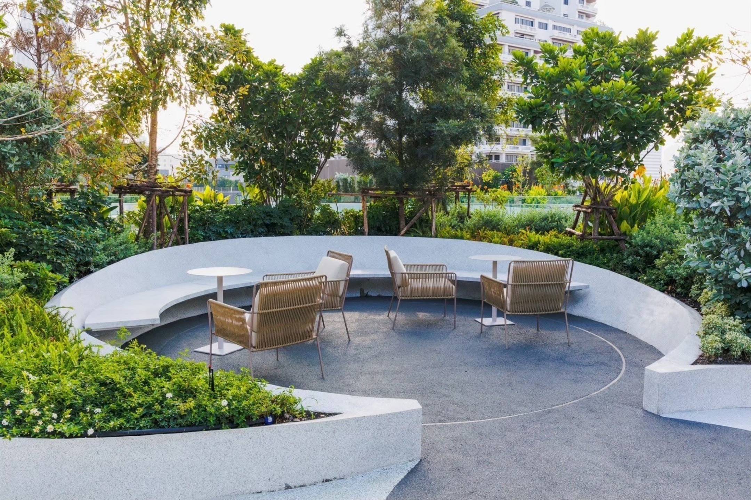
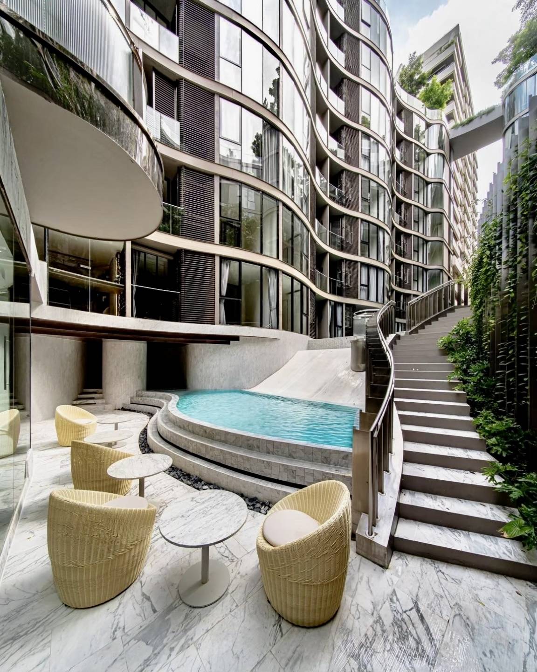
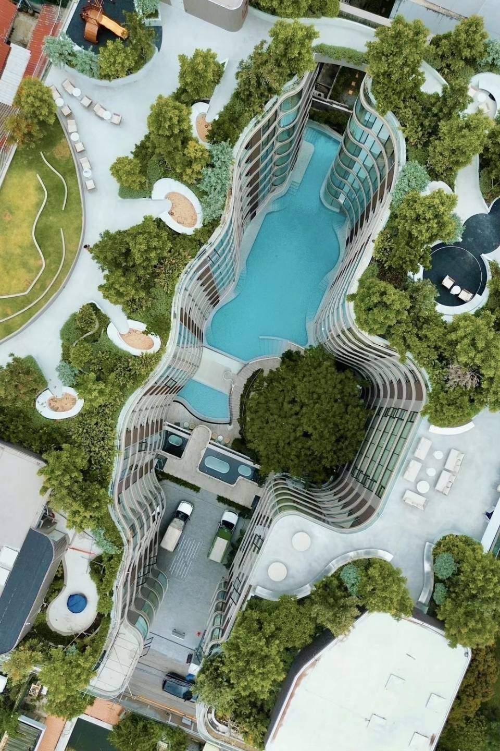
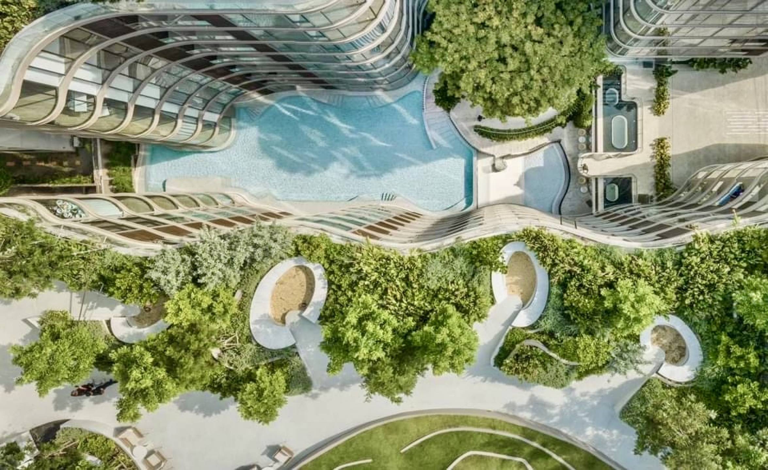
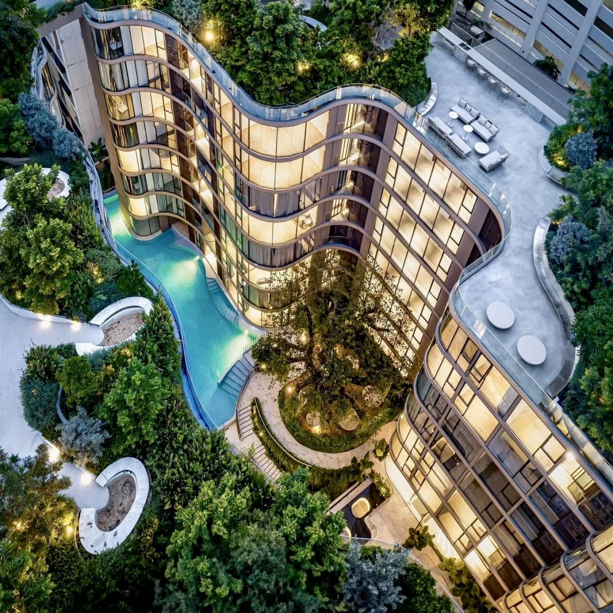
FYNN Asoke is a tranquil oasis that invites you to escape the fast-paced energy of downtown Bangkok. This exquisite eight-storey condominium flows gracefully with its organic, curvaceous design, seamlessly blending into the lush natural surroundings. Two modern tropical buildings stand apart, each graced by a magnificent 60-year-old rain tree and adorned with vibrant foliage, offering an immersive experience in greenery. Release the stress of city life as you dive into the free-form swimming pool, wander through the gardens, or find peace in the sky garden—our rooftop retreat for social connection.
FYNN ASOKE, a modern condo with a Free Form design, is ready for you to call home on Sukhumvit Soi 10, just moments from BTS Asoke and Benjakitti Park. Here are some of the highlights of this remarkable project:
- Asoke location: Located in a thriving area surrounded by office buildings and shopping malls, just 400 meters from BTS Asoke, which conveniently connects with the MRT, complete with a shuttle service to the project's entrance.
- Near Benjakitti Park: Only 200 meters away, making it the closest condo to this beautiful park—perfect for leisurely strolls.
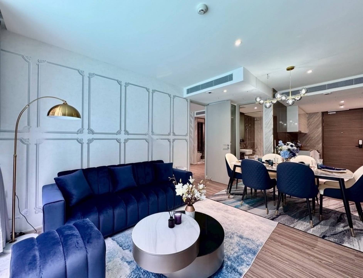
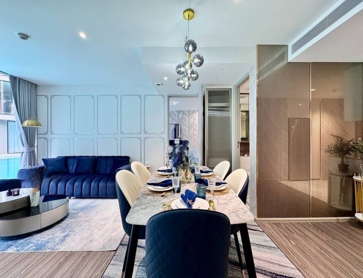
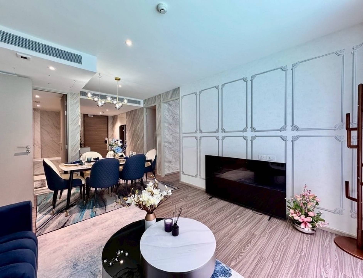
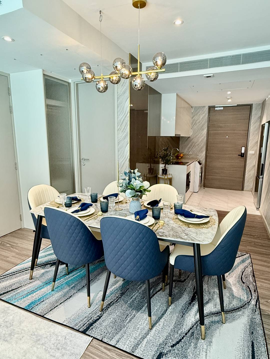
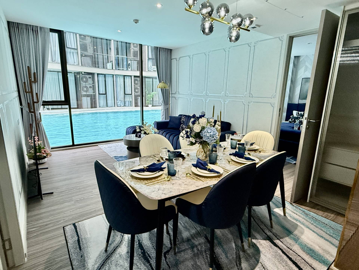
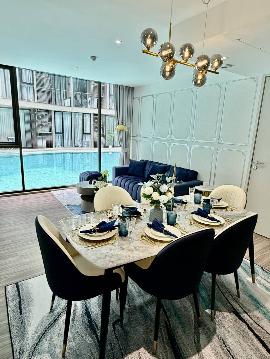
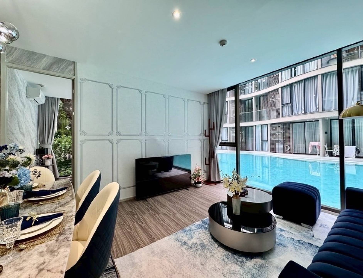
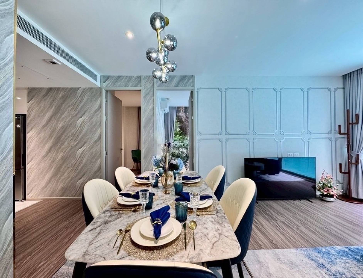
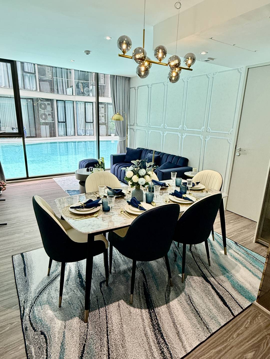
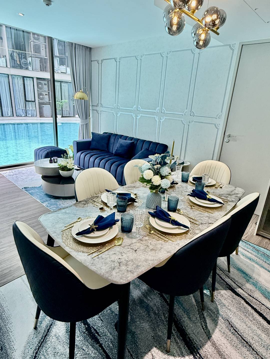
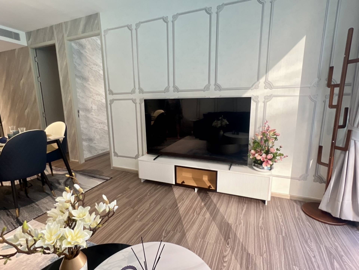
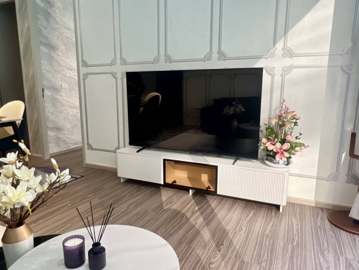
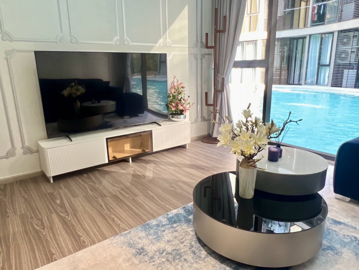
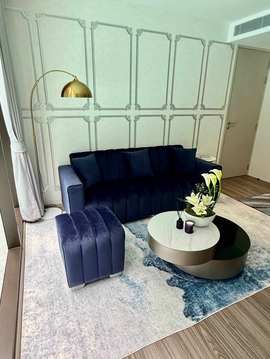
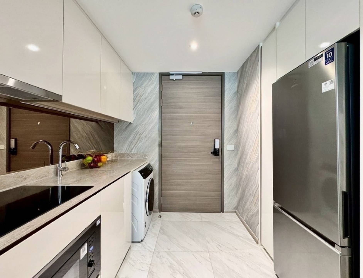
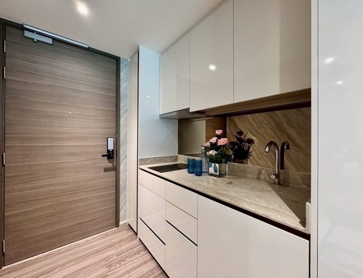
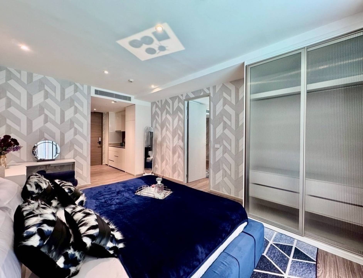
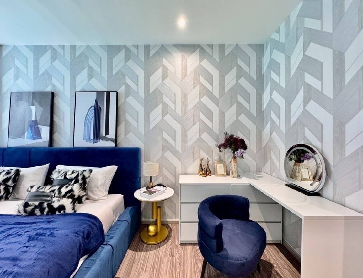
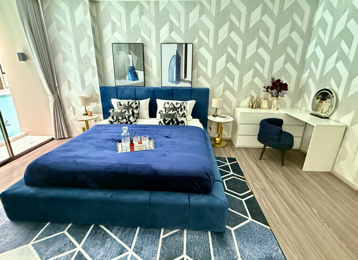
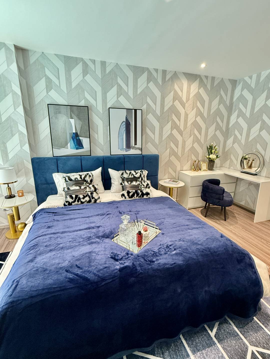
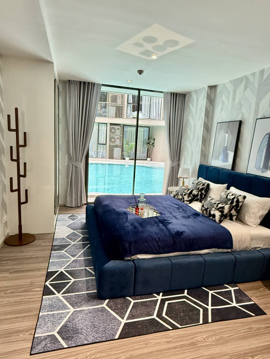
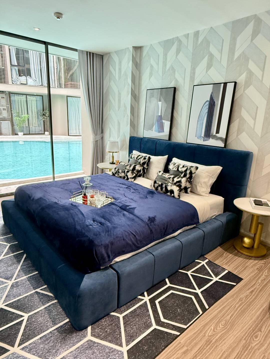
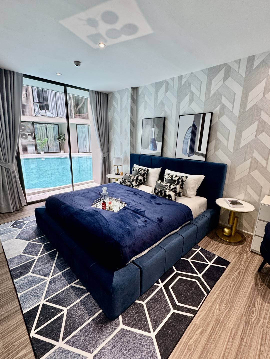
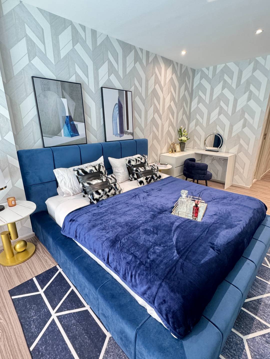
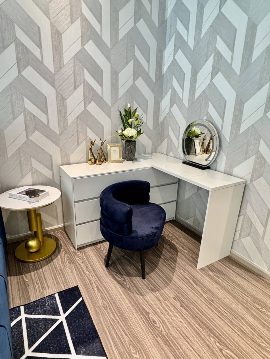
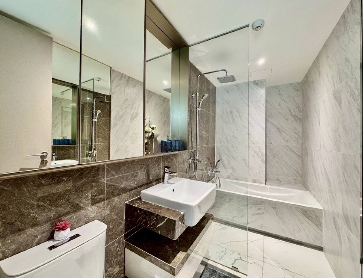
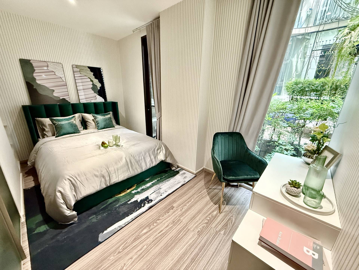
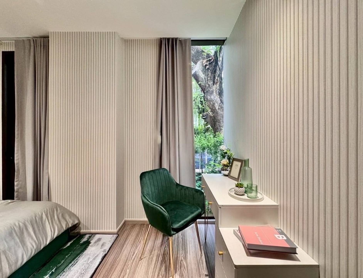
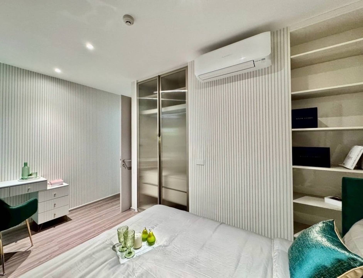
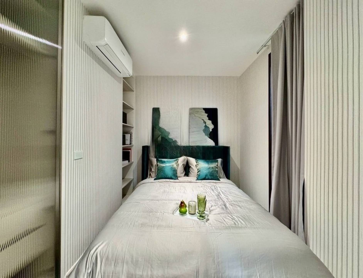
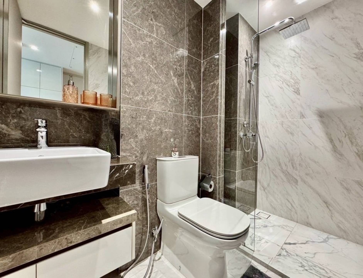
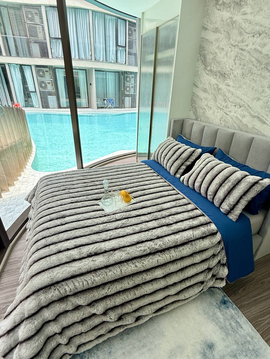
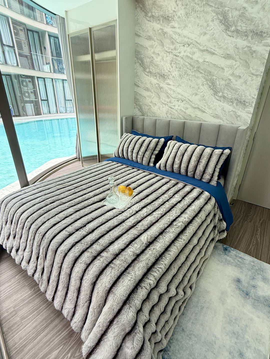
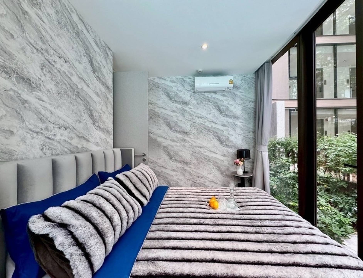
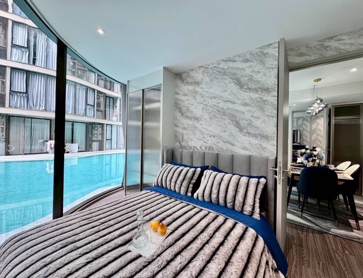
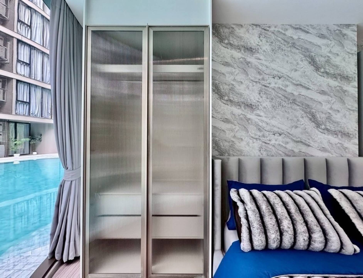
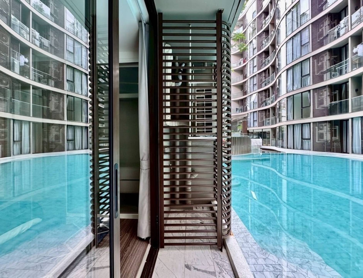
- Room type: A generous three-bedroom, two-bathroom, 1st-floor unit spanning 110 sq.m, with pool access. It's fully furnished, pet-free, and designed for spaciousness, featuring a large bathroom with a built-in bathtub.
- Project design: Showcasing modern elements and a unique, free-form shape, the project stands out while winning the prestigious Winner-Best High-End Condo Landscape Architectural Design award.
Nested in Sukhumvit Soi 10, facing Terminal 21, this location is tranquil, offering a touch of privacy amidst the residential landscape of condos and hotels. The alley opens up to Benjakitti Park, while Soi Sukhumvit 12 features a vibrant Korean community packed with shops and restaurants. A mere 200 meters to the park, you can easily stroll through the relaxing pathways or cycle along Khlong Phai Singto, which leads to Lumphini Park. Explore further to the Queen Sirikit National Convention Center (QSNCC), where exhibitions, shops, and restaurants await to enrich your experience.
Summary of facilities:
1st floor
Indoor:
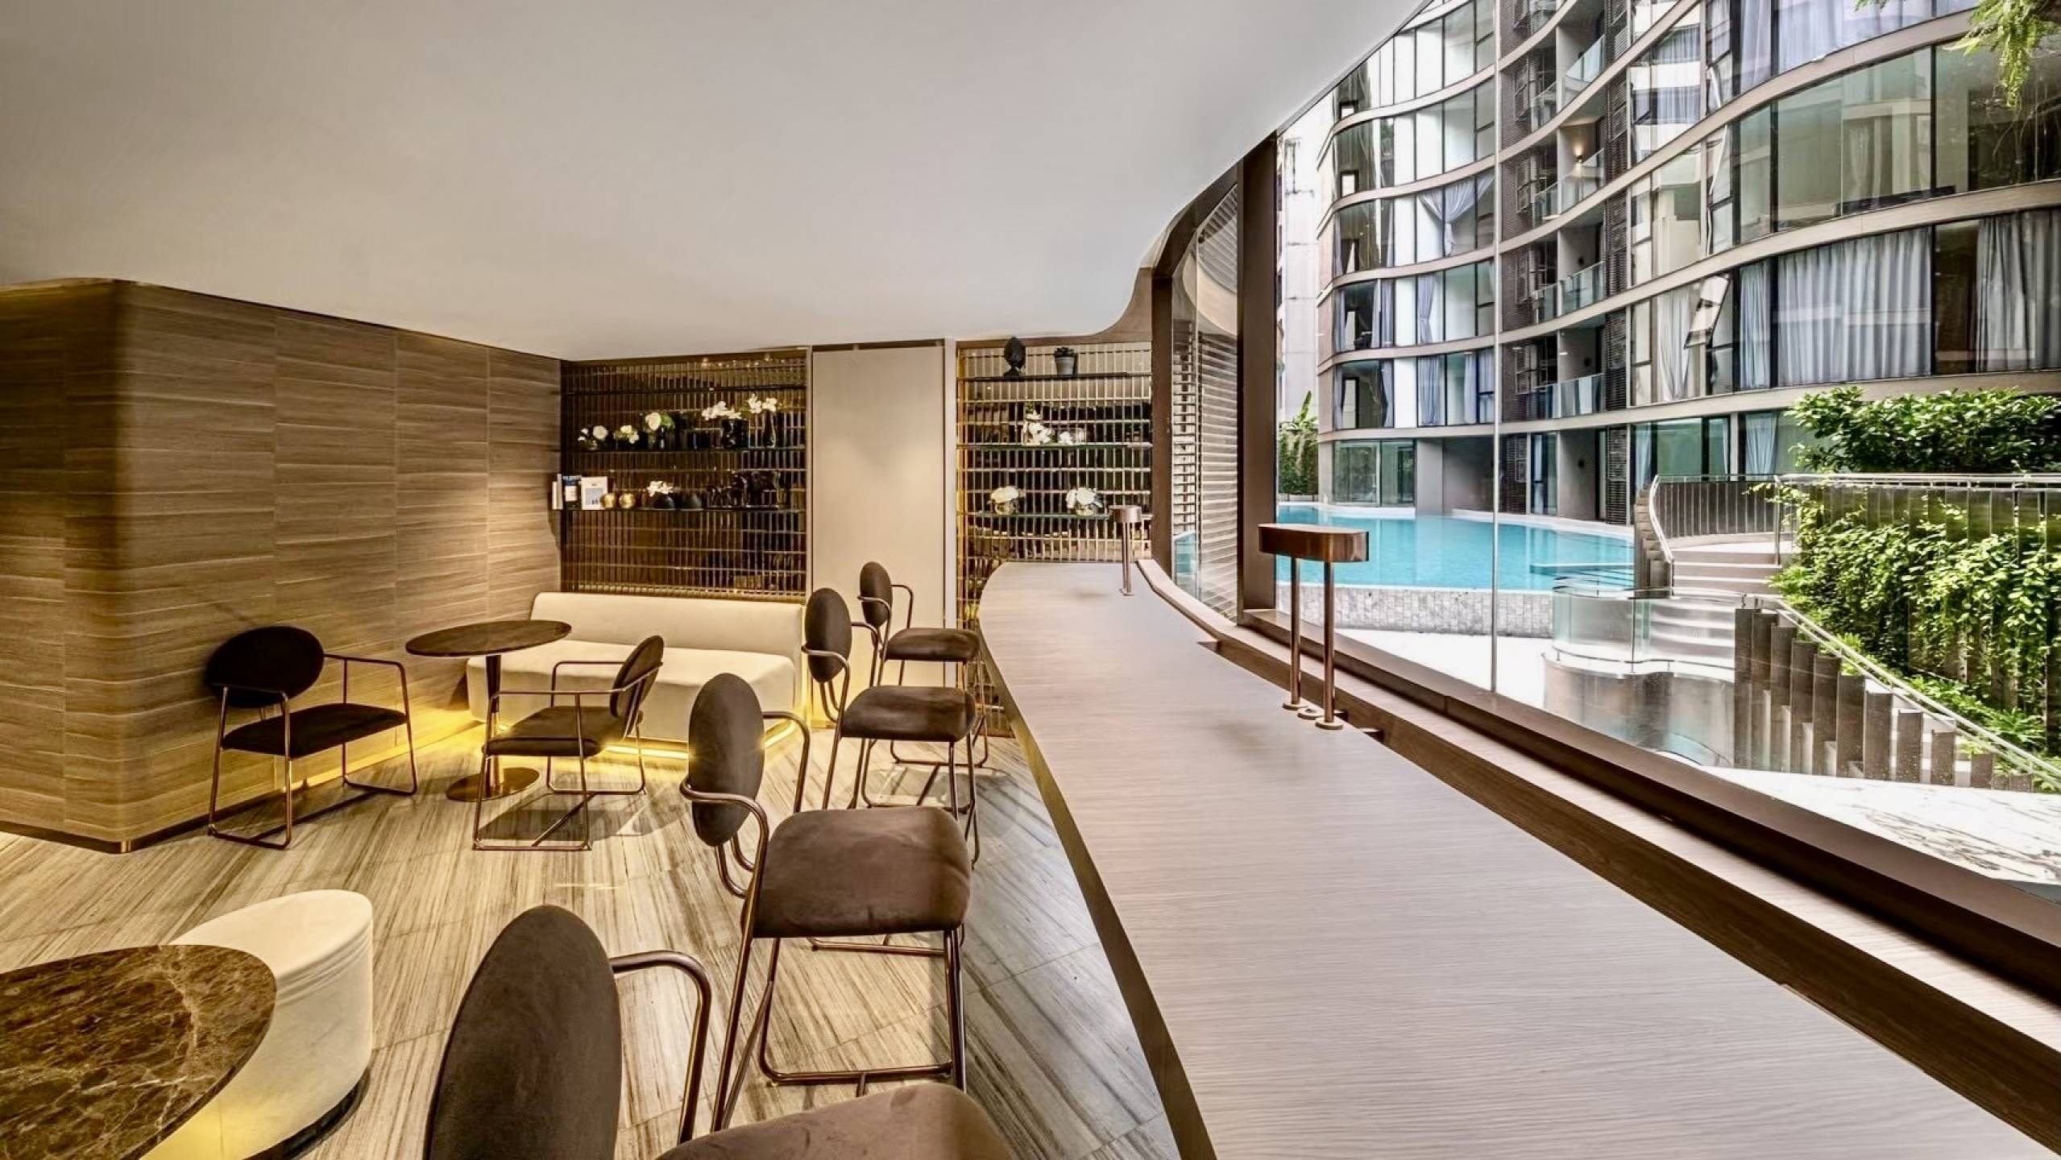
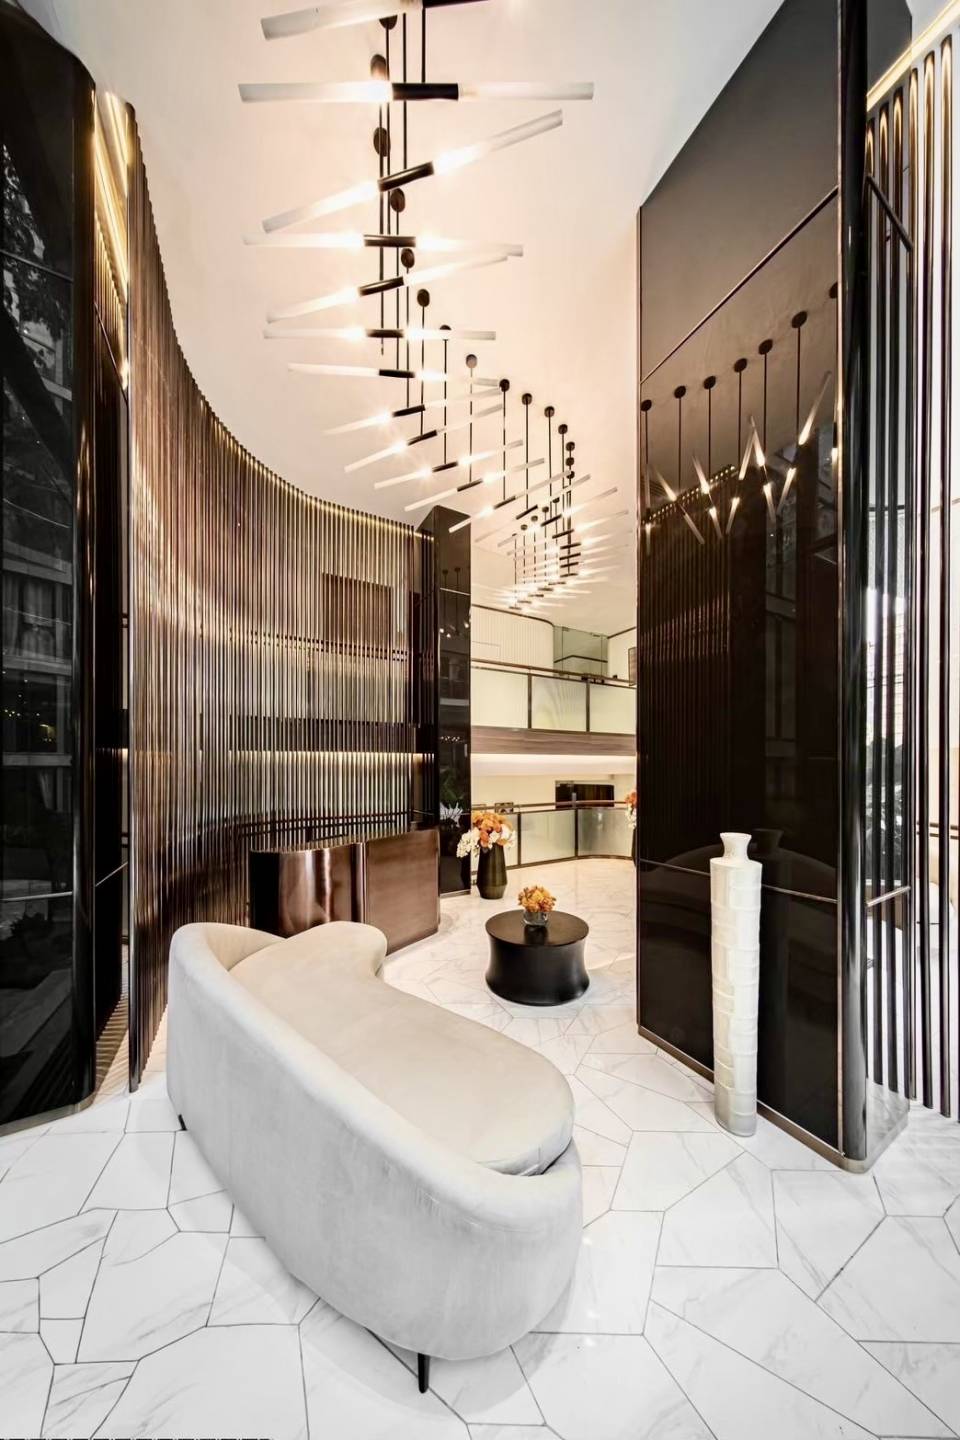
Double-volume lobbies, reception areas, coworking space, lift lobbies, mailboxes, smart lockers.
Outdoor:
Rain tree's pavilion, 25 m. swimming pool, kid's pool, sun deck, outdoor shower area, bike lockers.
Floor B1:
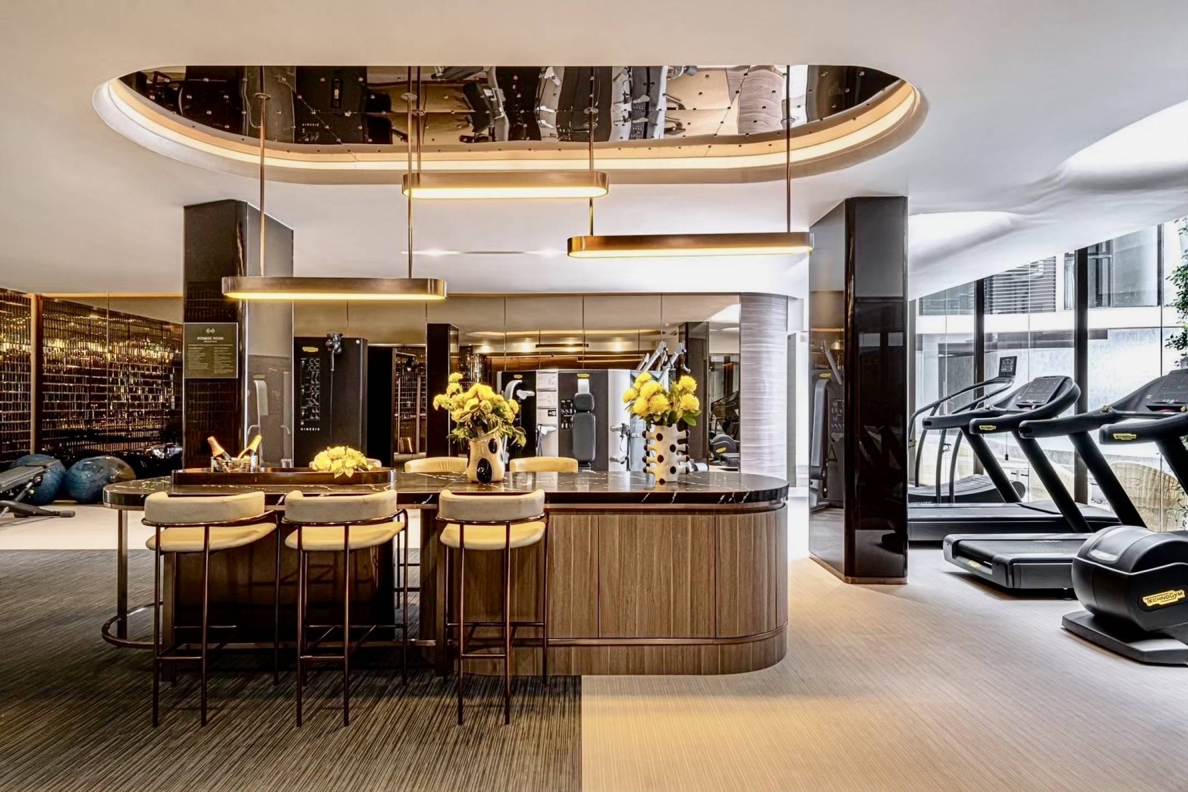
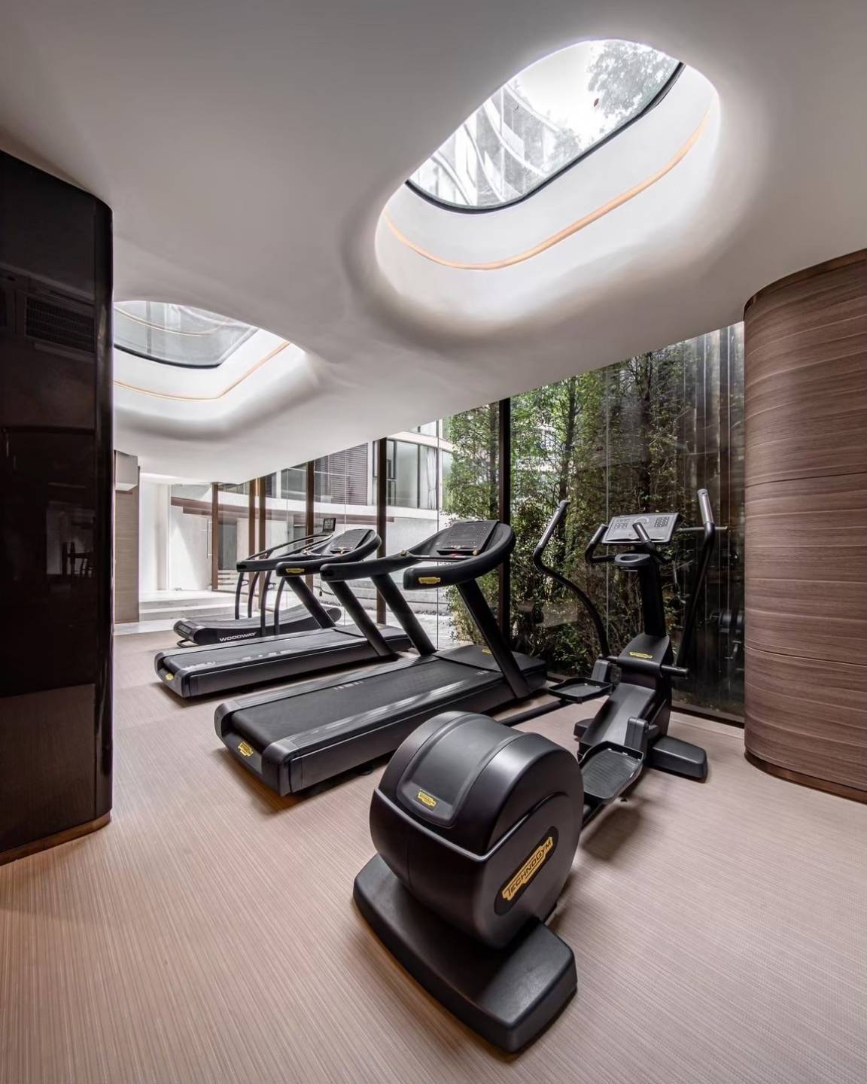
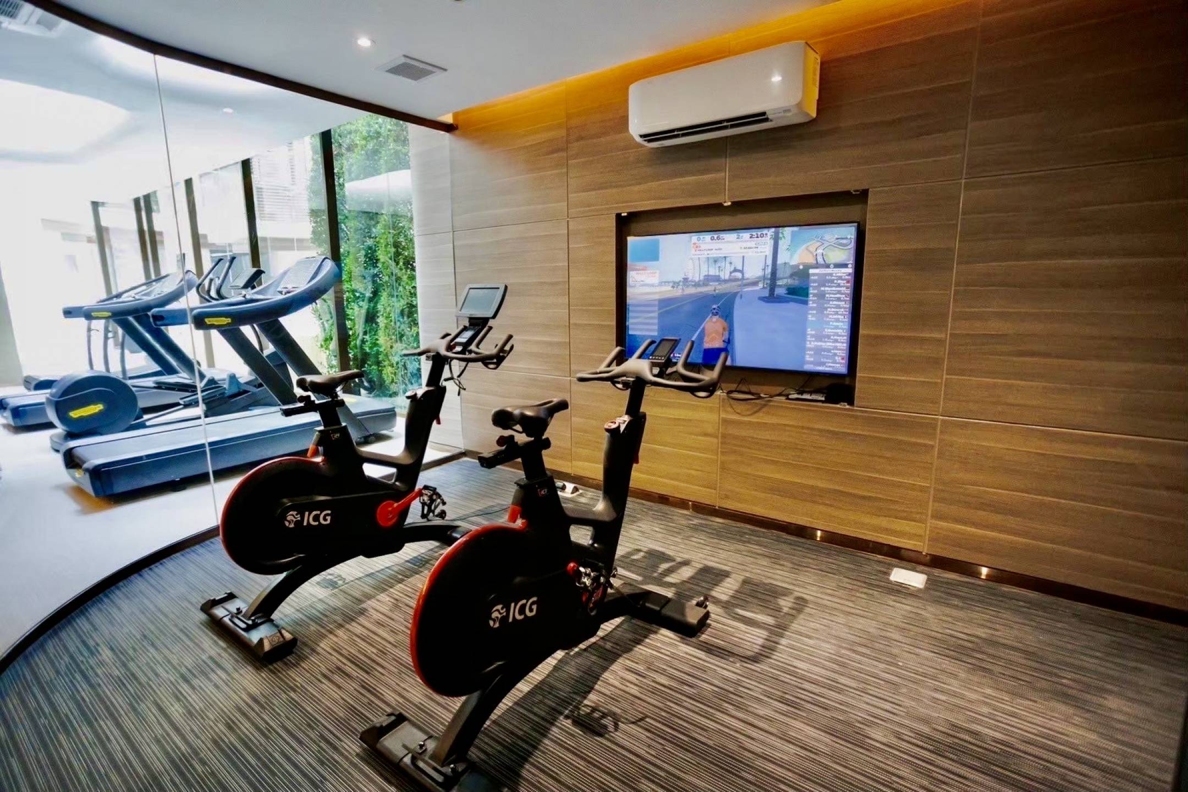
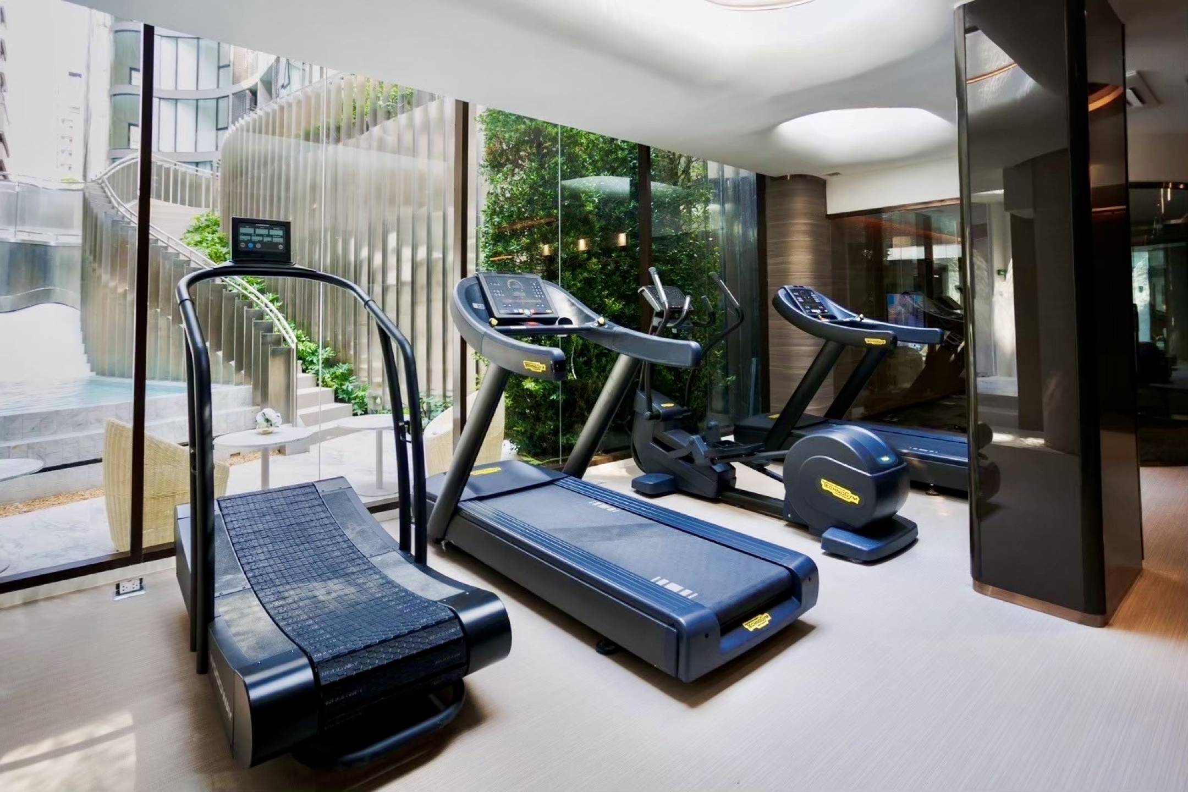
Fitness lounge, bike simulator room, yoga room, co-theatre, sauna, steam room, changing rooms, lockers, laundry room.
Rooftop:
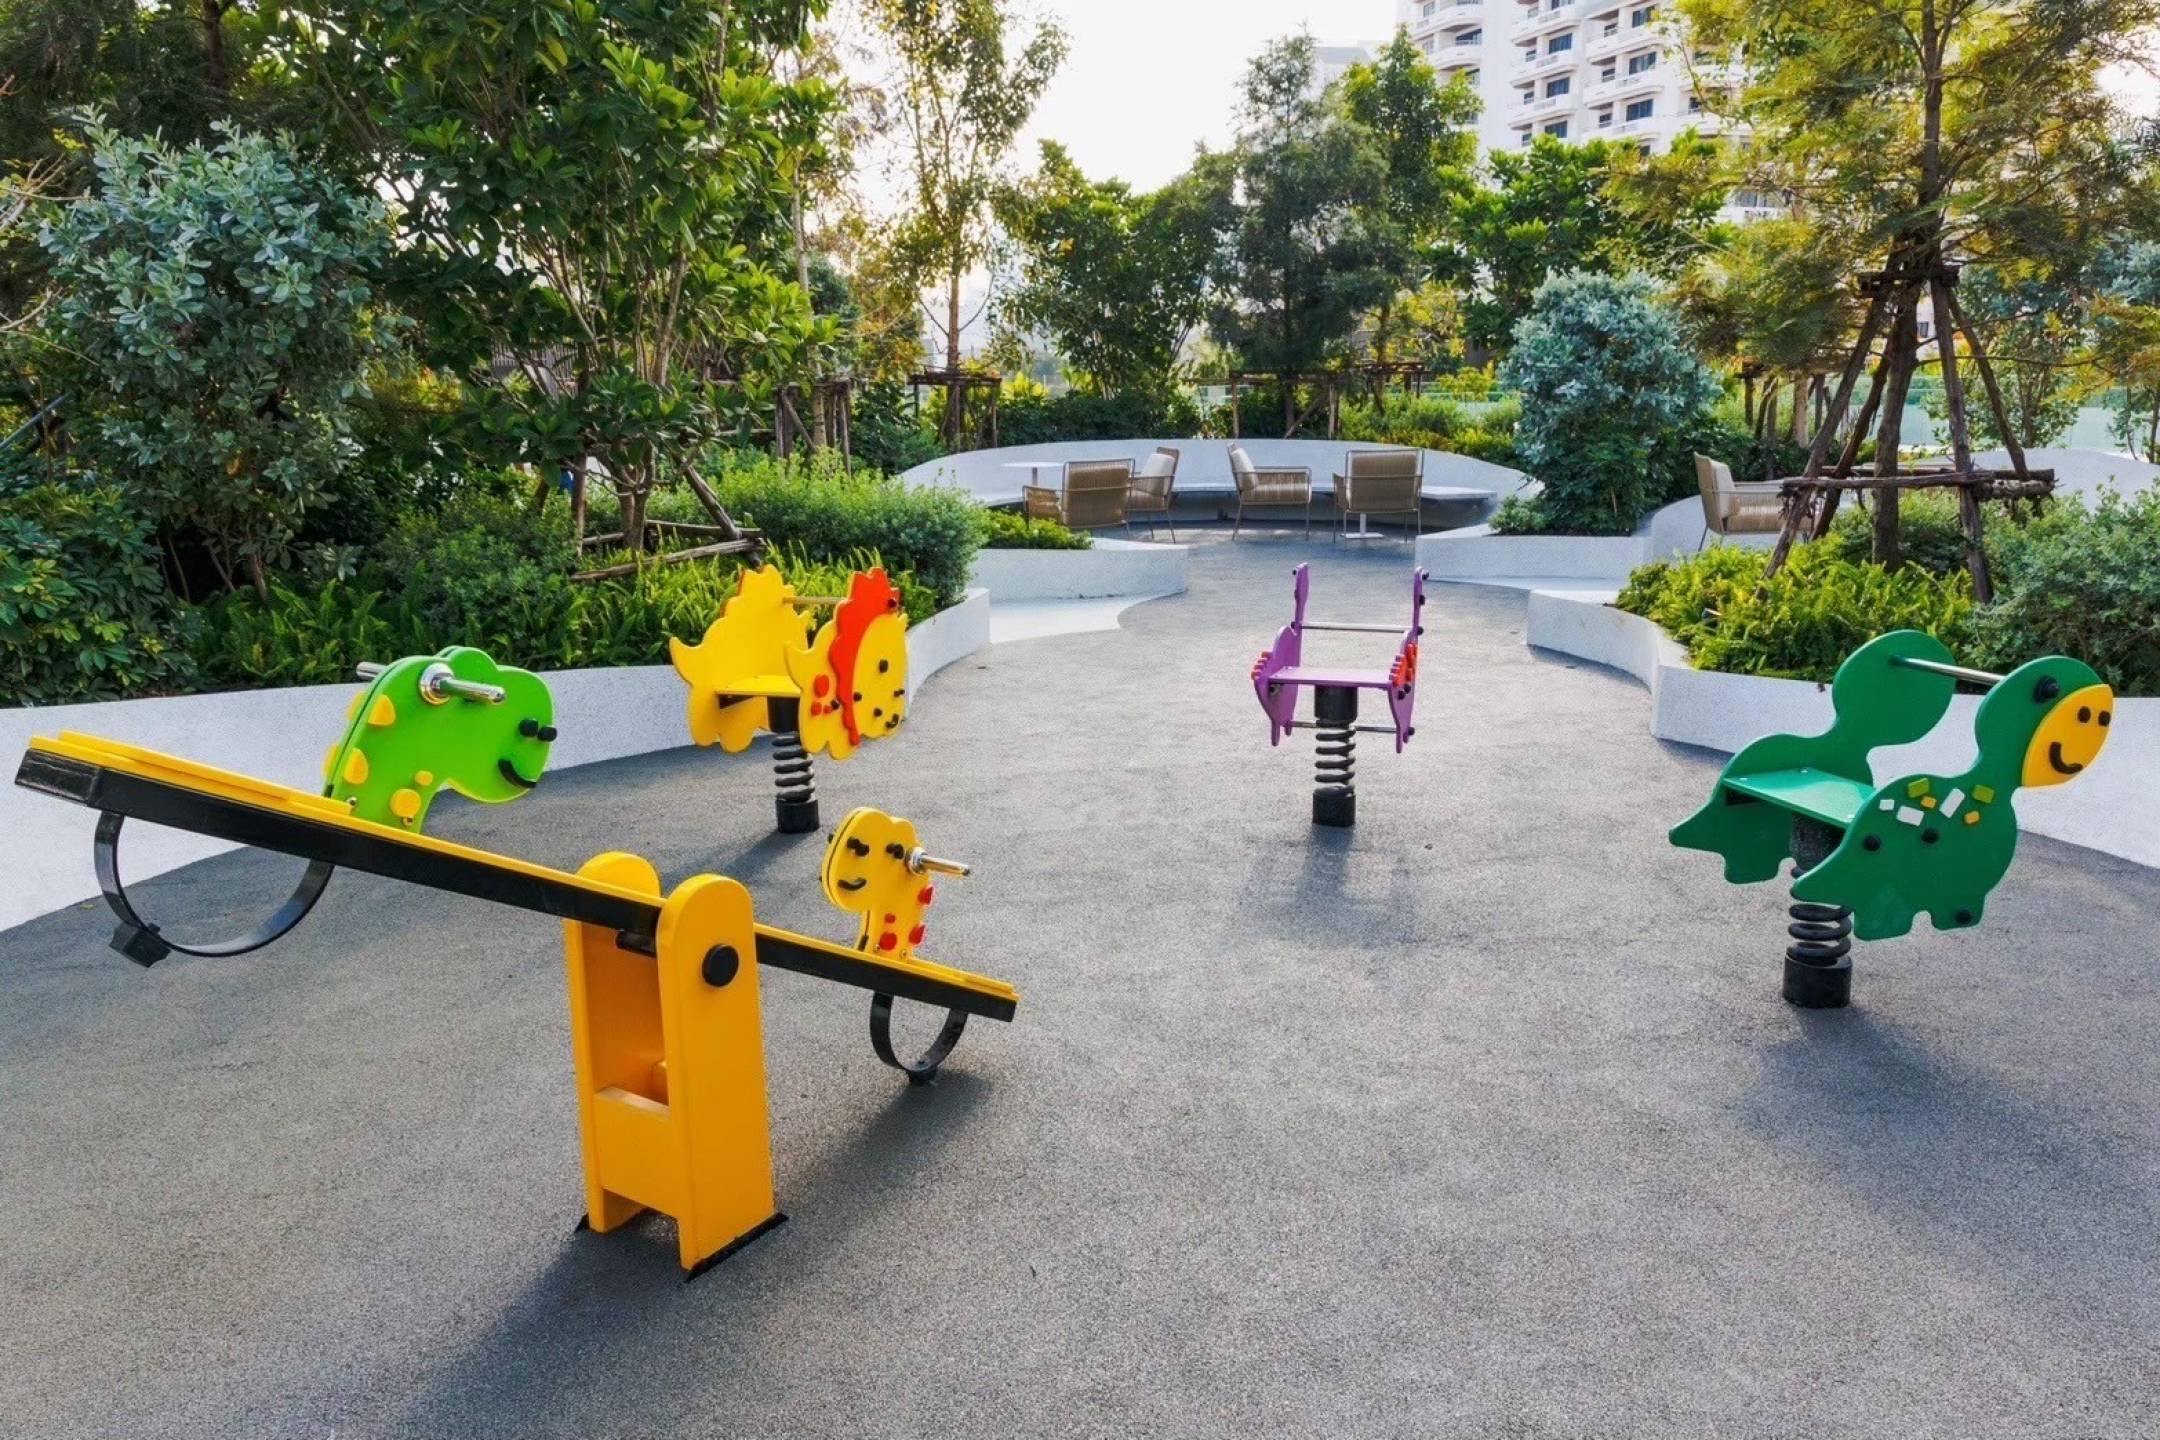
Sky garden, tropical walking trail, urban plantation, private sanctuaries, relaxing hill, sunset balcony, star gazing bridge, forest lounge, playground, outdoor co-kitchen terrace, BBQ station, family's courtyard, and gardens on floors B1, 1, and rooftop.
Salt pool: 7.5 x 25 meters, depth 1.20 meters.
Children's pool: size and depth approximate.
Fitness room: Equipped with approximately 14 exercise machines.
Elevators: 2 passenger elevators per building, with a total elevator ratio of 66:1.
Parking: 125 cars, 48% of which are automatic and normal spaces, equipped with 2 EV chargers.
Shuttle bus: Provides transport to and from the front of Soi Sukhumvit 10.
Entry/exit system: Long-range Bluetooth access for vehicles, keycard access for pedestrian movement, with 24-hour CCTV and security guards ensuring safety throughout the project.
Rental Price: 115,000 Baht/month, minimum 1 year contract